
100 Keyes, 1926 - 2026
SIGN UP Login/Register
11421 Rampart Lane , Port Richey, FL 34668 Photo
New - 39 Hours Ago
11421 Rampart Lane , Port Richey, FL 34668 Photo
New - 39 Hours Ago
11421 Rampart Lane , Port Richey, FL 34668 Photo

38 Total Photos [Click to View All]

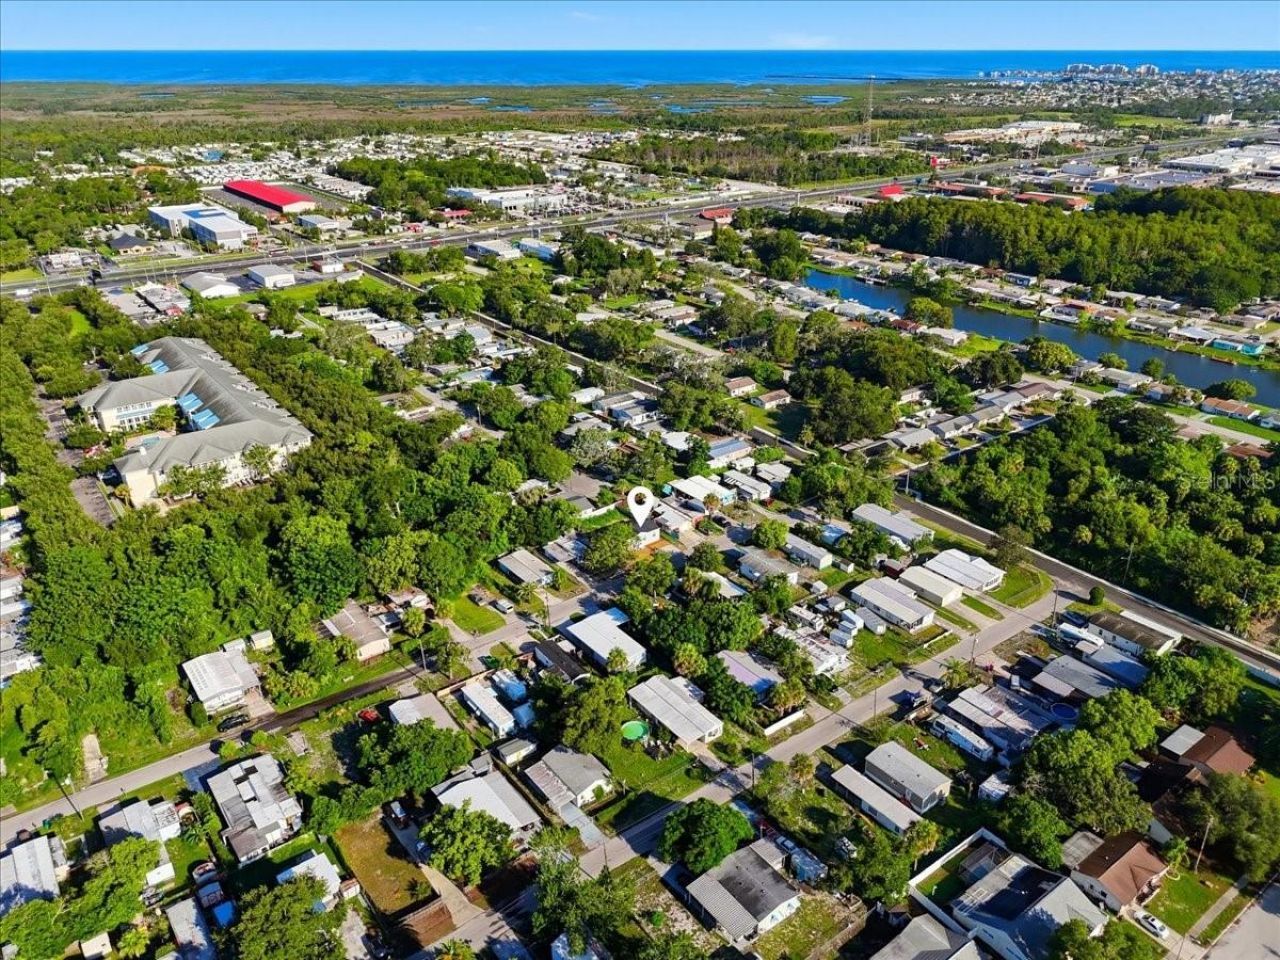
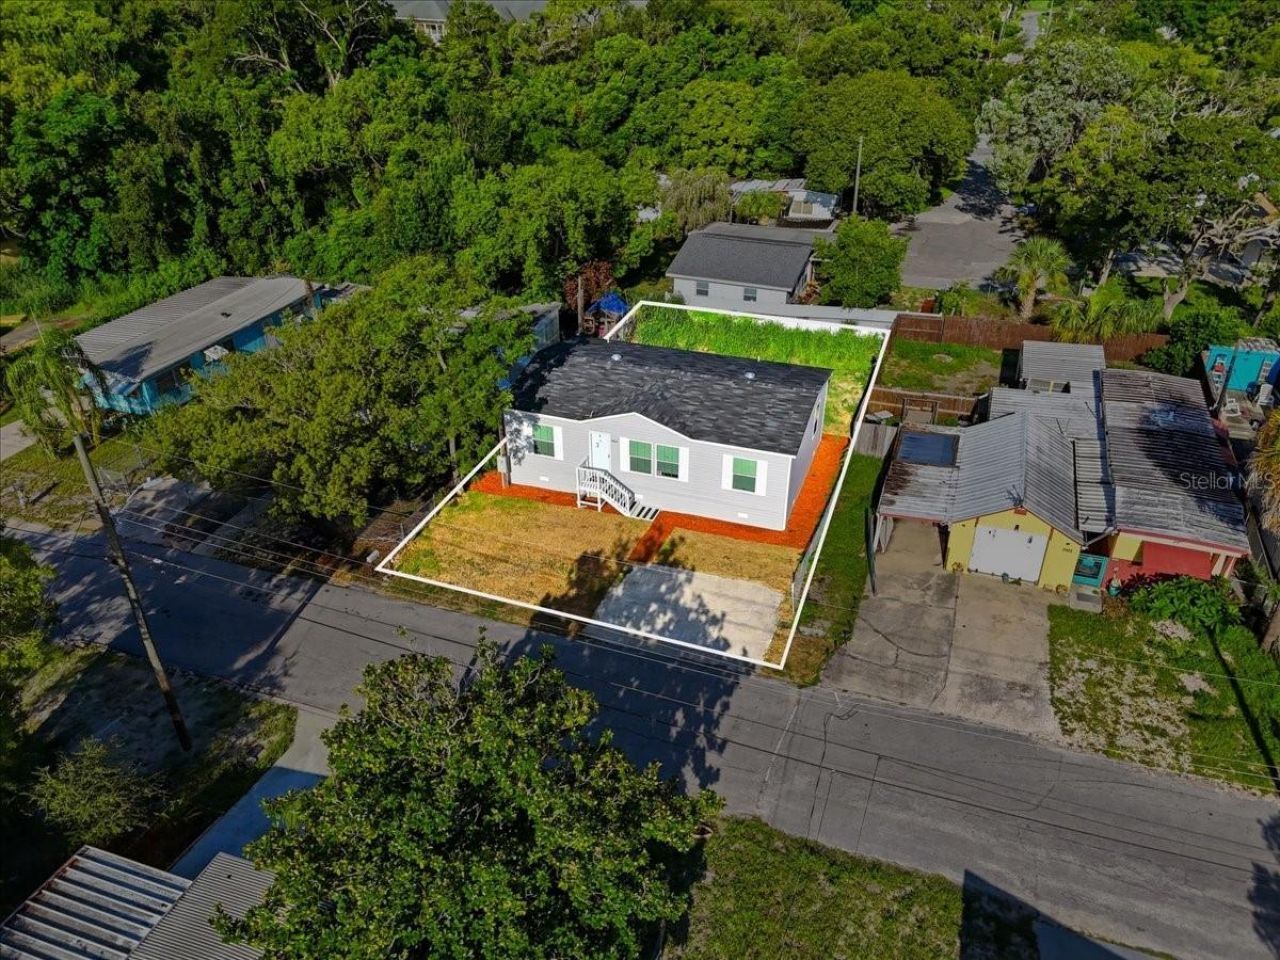
11421 Rampart Lane Port Richey, FL 34668
$215,999
  • Beds
    3
  • Baths
    2 full
  • Total Square Feet
    1,064
  • Lot Size
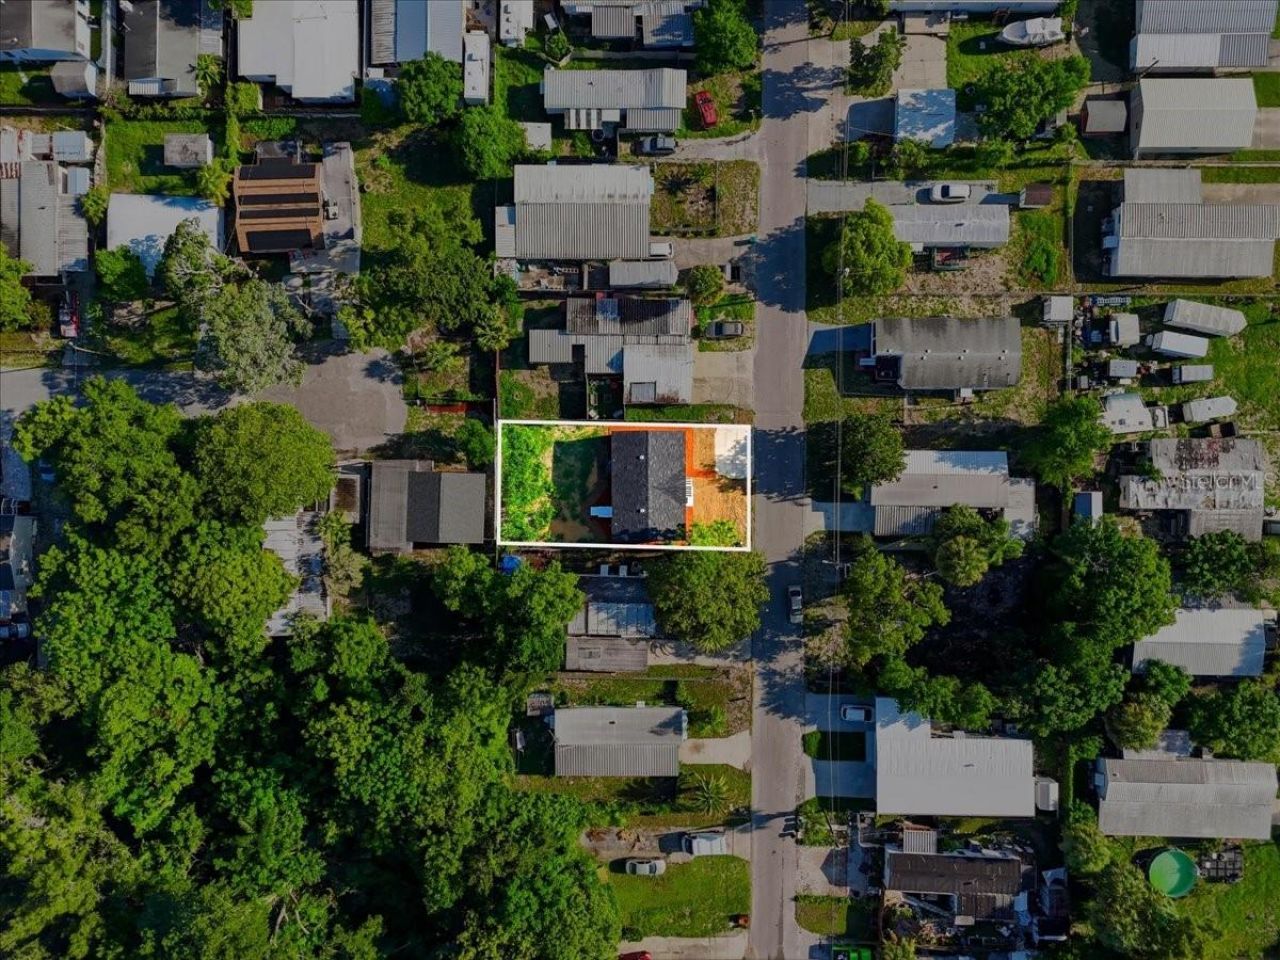
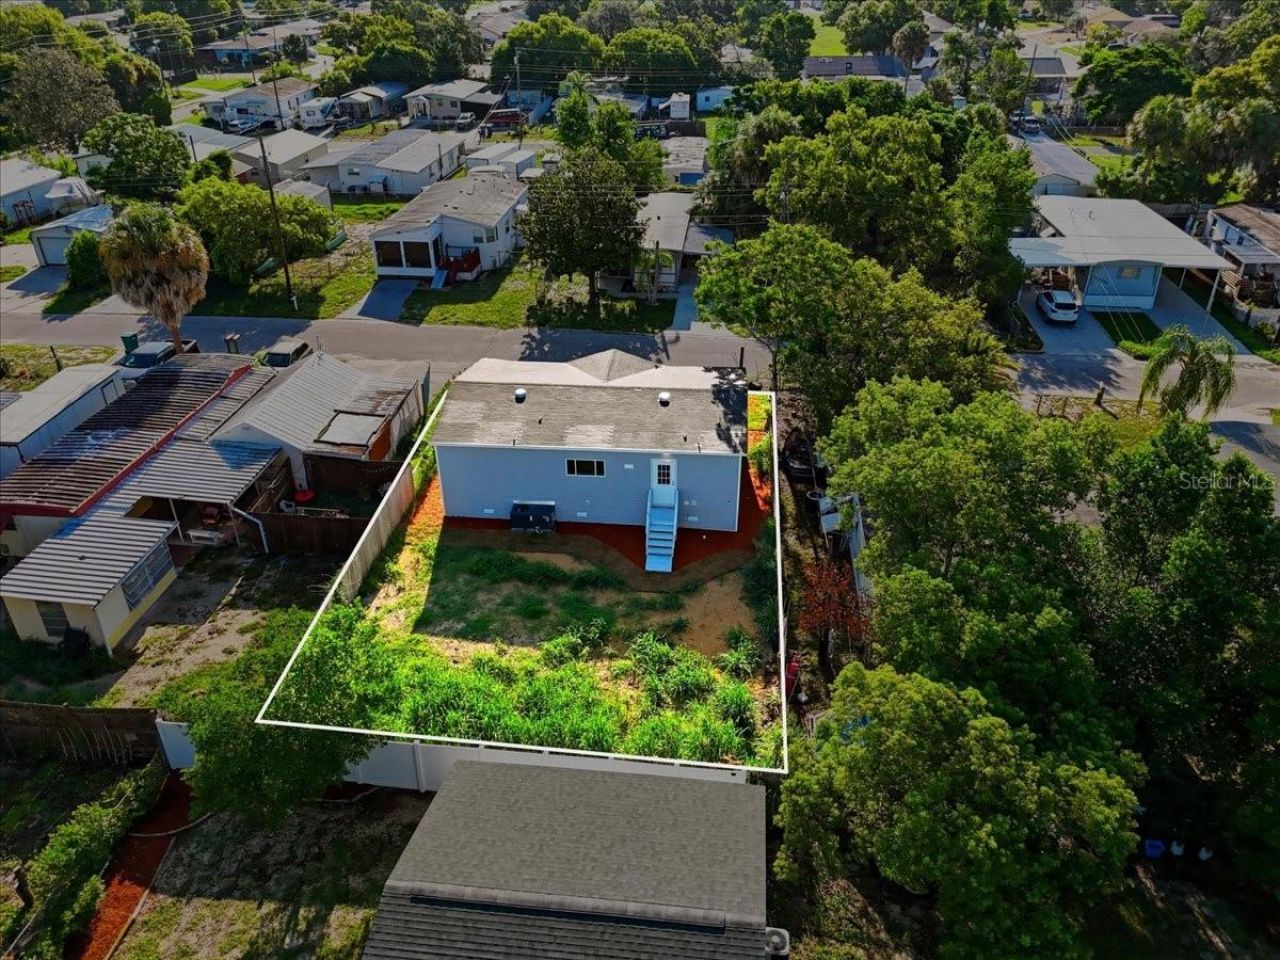
    0.10 acre(s)

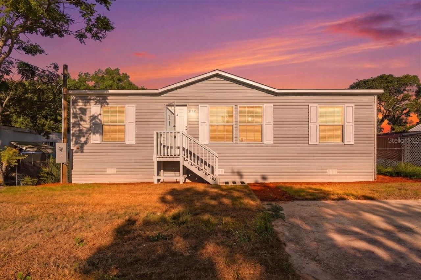
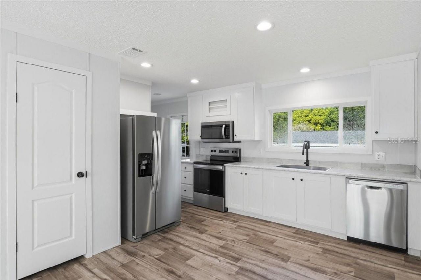
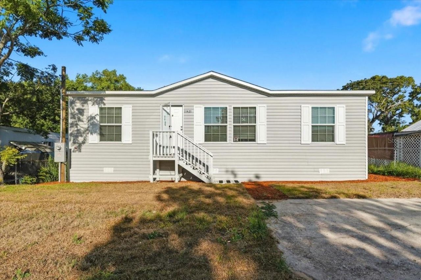
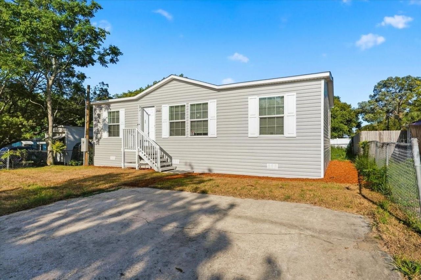
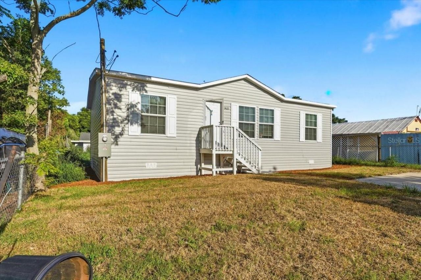
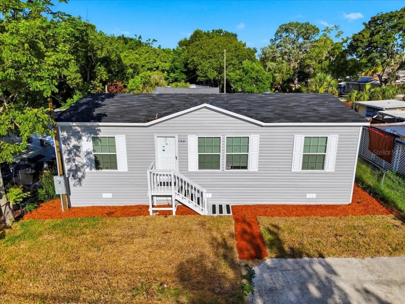
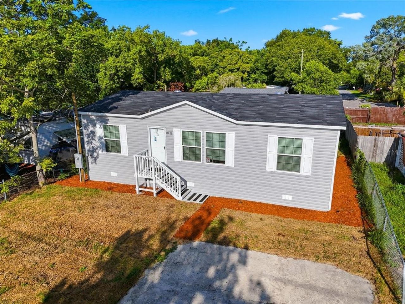
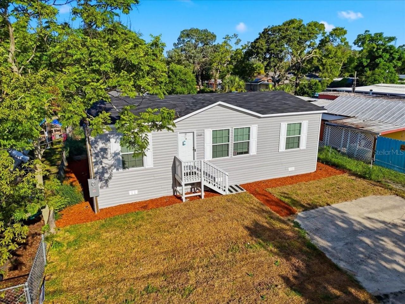
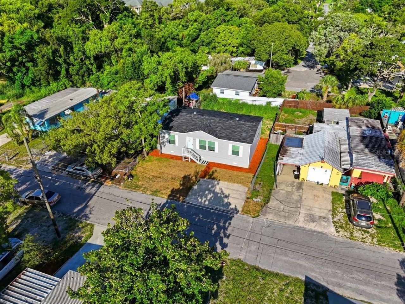
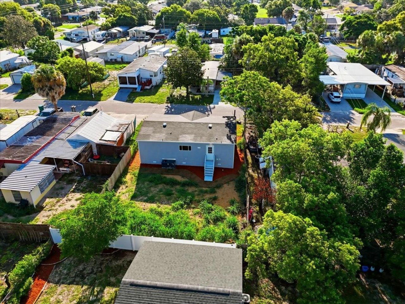
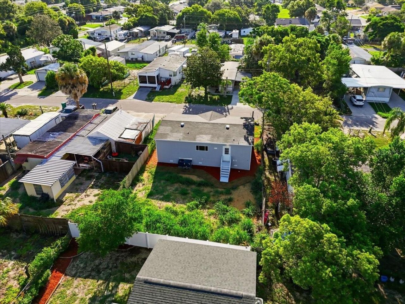
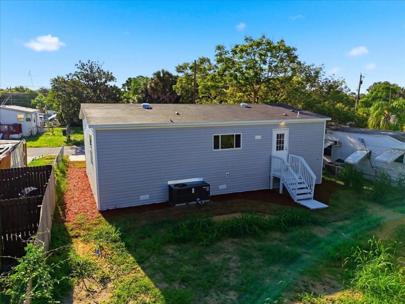
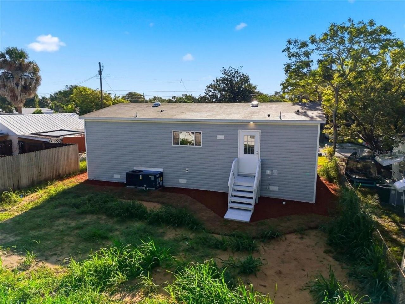
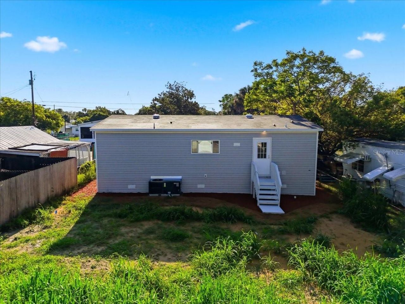
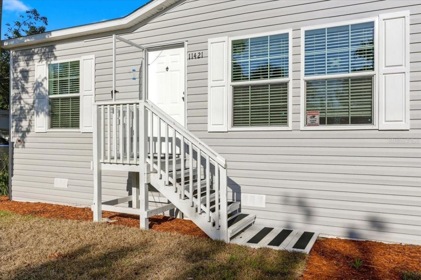
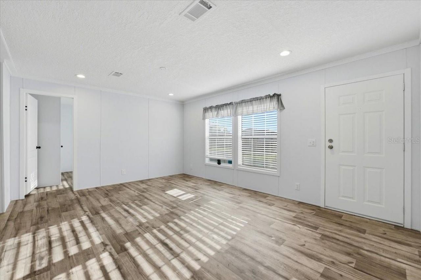
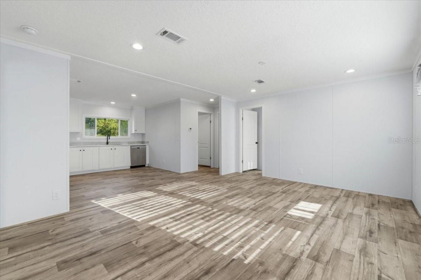
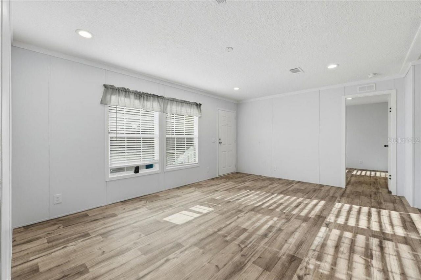
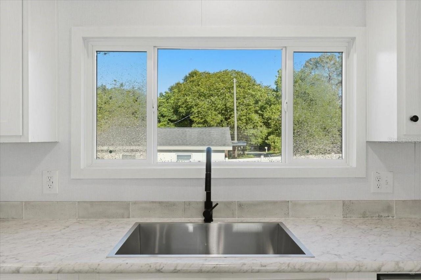
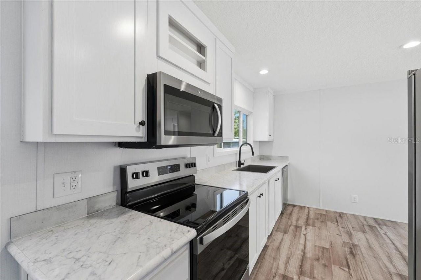
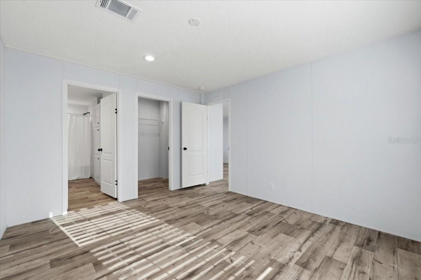
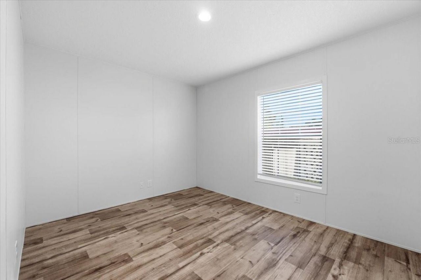
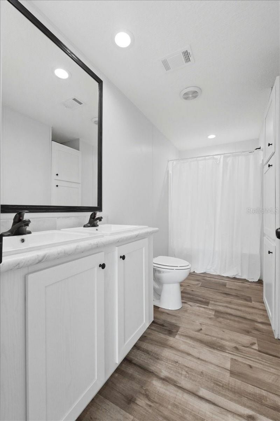
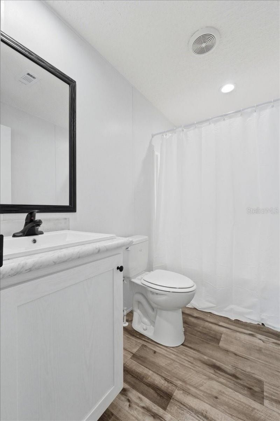
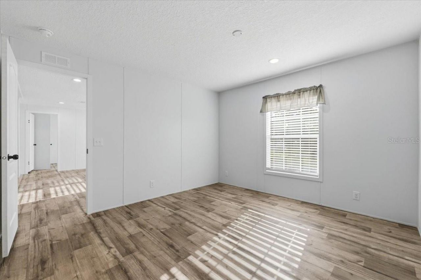
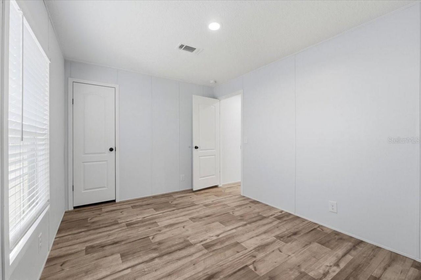
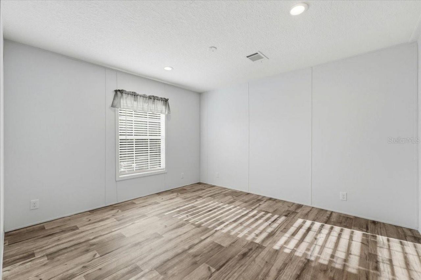
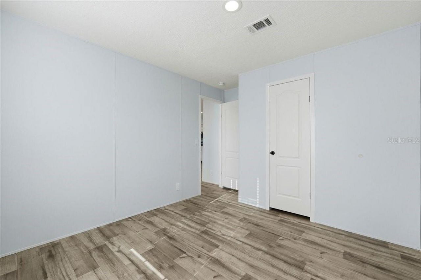
BRAND NEW 2026 CONSTRUCTION - NO HOA & NO CDD! Welcome home to this pristine, move-in ready 3-bedroom, 2-bathroom double-wide . Offering 1,064 sq. ft. of modern, open-concept living, this residence boasts zero carpet with durable Belleville vinyl flooring throughout for effortless maintenance. The gourmet kitchen is an absolute standout, complete with Eastern White Oak Shaker cabinetry, a deep stainless steel farmhouse sink with a pull-down spring faucet, a stylish ceramic tile backsplash, and a...

View More

Property Summary

MLS Number: P4939434
Status: Active
Days on Market: 1
Subdivision: JOHNSON HEIGHTS
County: Pasco
Bedrooms: 3
Total Square Feet: 1,064
Price Per Sq. Ft.: $203
Style: Contemporary, Other, Ranch
New Constuction: Yes
Waterfront: No
Property Type: Residential - Mobile Home
Cooling: Central Air
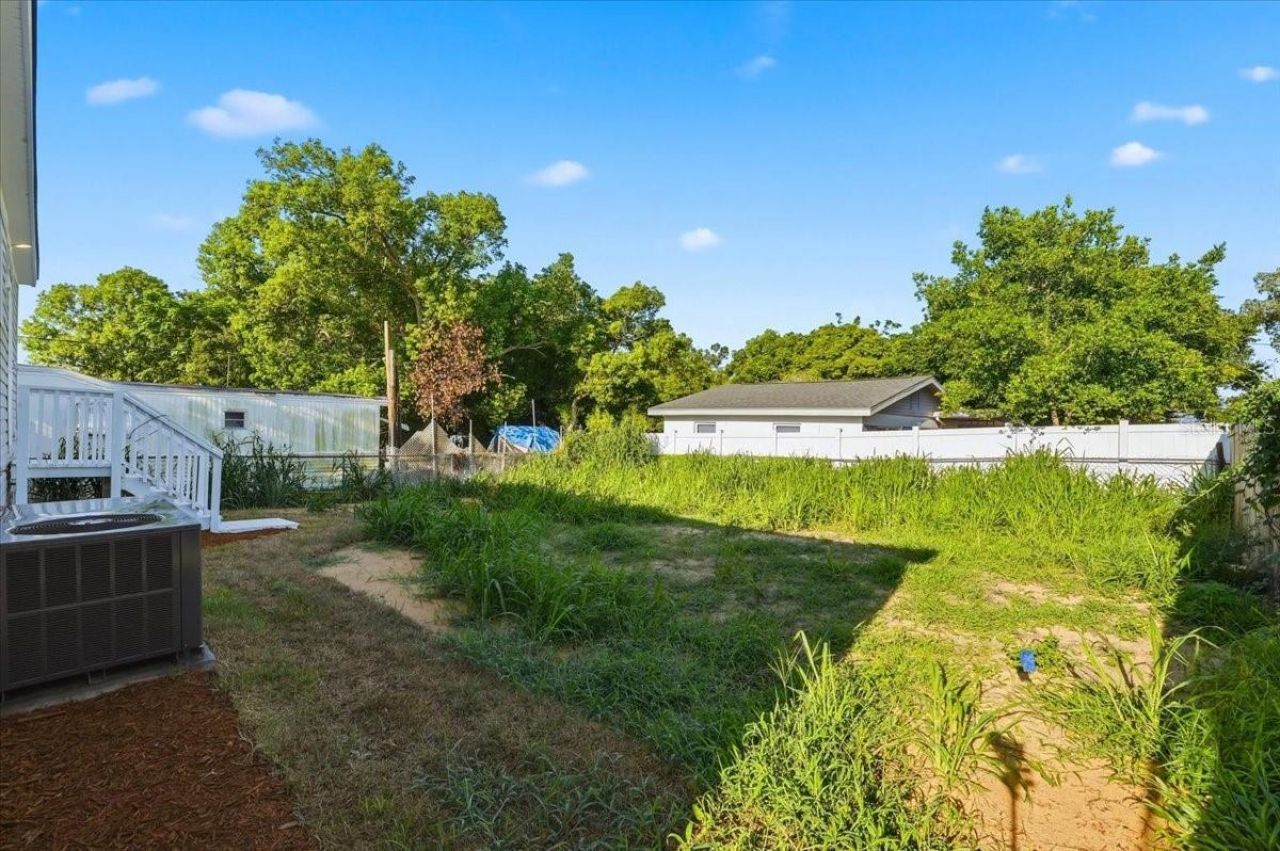
Fenced: Yes
Heating: Central, Electric
Lot Size: 0.10 Acres
Roof Type: Shingle
Stories: 1.0
Year Built: 2026
Taxes: $391

Featured Amenities

Living Room/Dining Room Combo
Open Floorplan
Primary Bedroom Main Floor
Thermostat
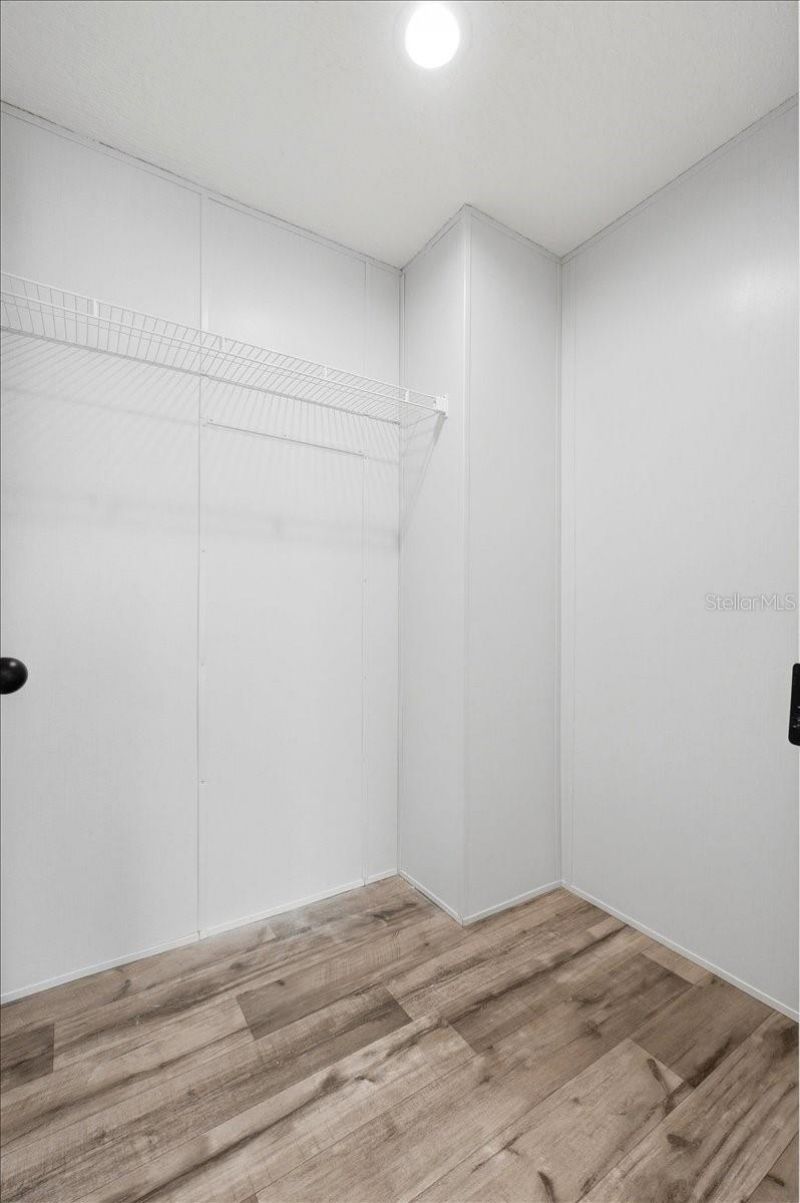
Walk-In Closet(s)
Window Treatments

Property Details

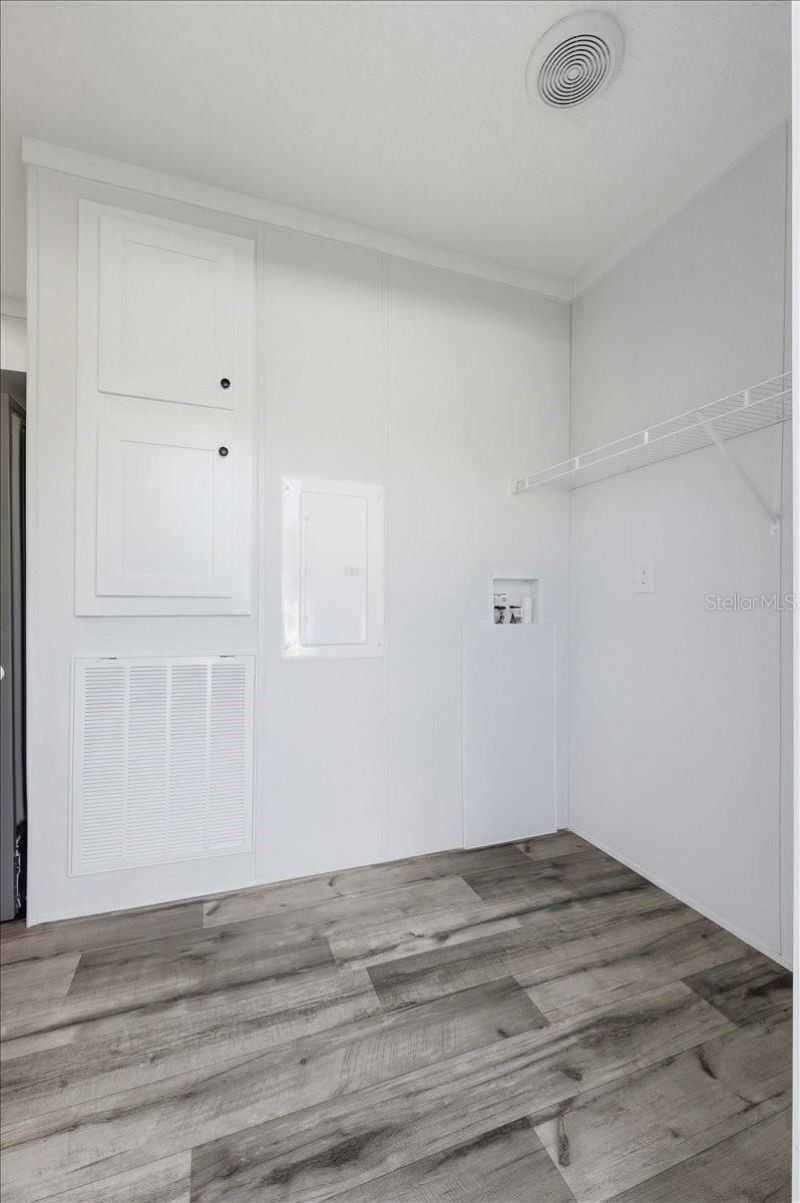
Additional Rooms: Inside Utility
Appliances: Dishwasher, Electric Water Heater, Microwave, Range, Refrigerator
Days on Site: 1
Directions: Head North on US-19 N, turn right onto Johnson Rd, then turn right onto Rampart Ln. Property will be on the left.
Exterior: Vinyl Siding
Outdoor Features: Other, Private Mailbox
Fencing: Chain Link, Wood
Flood Zone Code: X
Flooring: Vinyl
Foundation: Block, Crawlspace, Other, Pillar/Post/Pier
Home Style: Contemporary, Other, Ranch
Home Warranty Y/N: Yes
Listing Terms: Cash, Conventional, FHA, Special Funding, VA Loan
Lot: Cleared, In County, Level, Near Public Transit, Private, Paved
Lot Dimensions: 0.1
Number of Septics: 1
Ownership: Fee Simple
Parking: Driveway, Off Street, Parking Pad
Parking Notes: Driveway, Off Street, Parking Pad
Patio/Porch: Front Porch, Rear Porch
Pets Allowed: Cats OK, Dogs OK, Yes
Property Attached Y/N: No
Property Sub-Type: Manufactured Home
Security: Smoke Detector(s)
Sewer: Septic Tank
Showing Instructions: Combination Lock Box, See Remarks, ShowingTime
Special Sale Provisions: None
Utilities: BB/HS Internet Available, Cable Available, Electricity Connected, Phone Available, Water Connected
Water: Public
Water Access Y/N: No
Windows: Blinds, Window Treatments
Zoning: R4
Construction: Vinyl Siding

Room Sizes

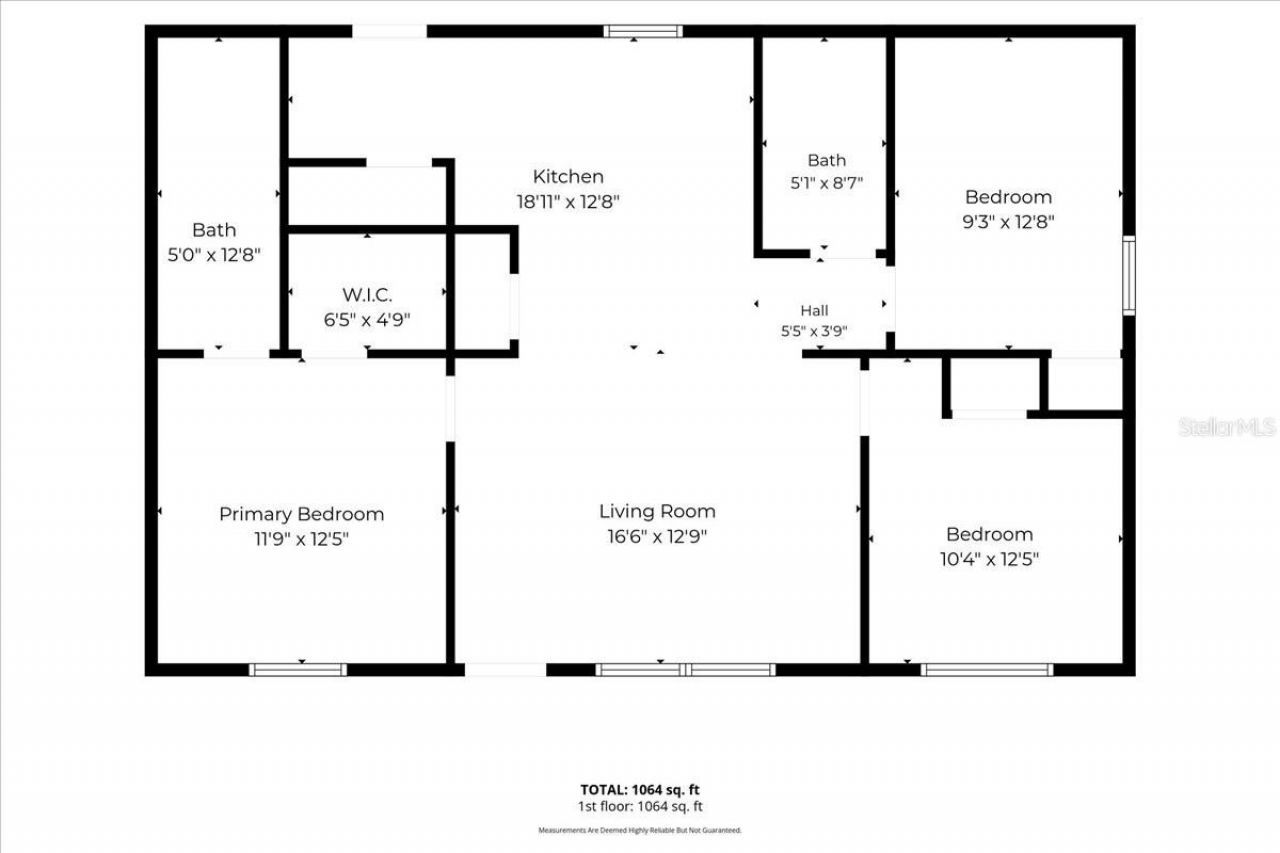
Living Room: 16.6x12.9
Kitchen: 18.11x12.8
Primary Bedroom: 11.9x12.5
Primary Bathroom: 5x12.8
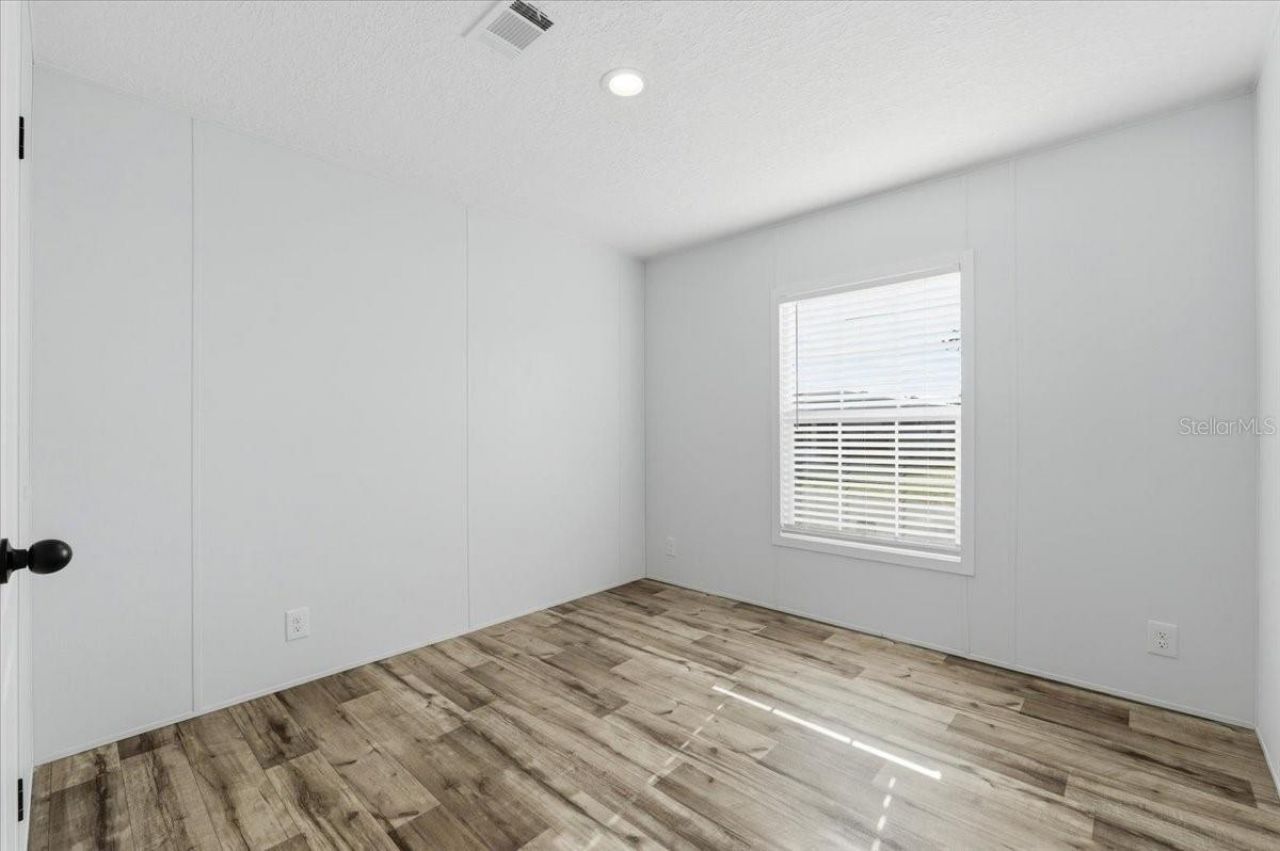
Bedroom 2: 10.4x12.5
Bathroom 3: 9.3x12.8
Bathroom 2: 5.1x8.7

Local Schools

High School: Fivay High-PO
Middle School: Bayonet Point Middle-PO
Elementary School: Gulf Highland Elementary

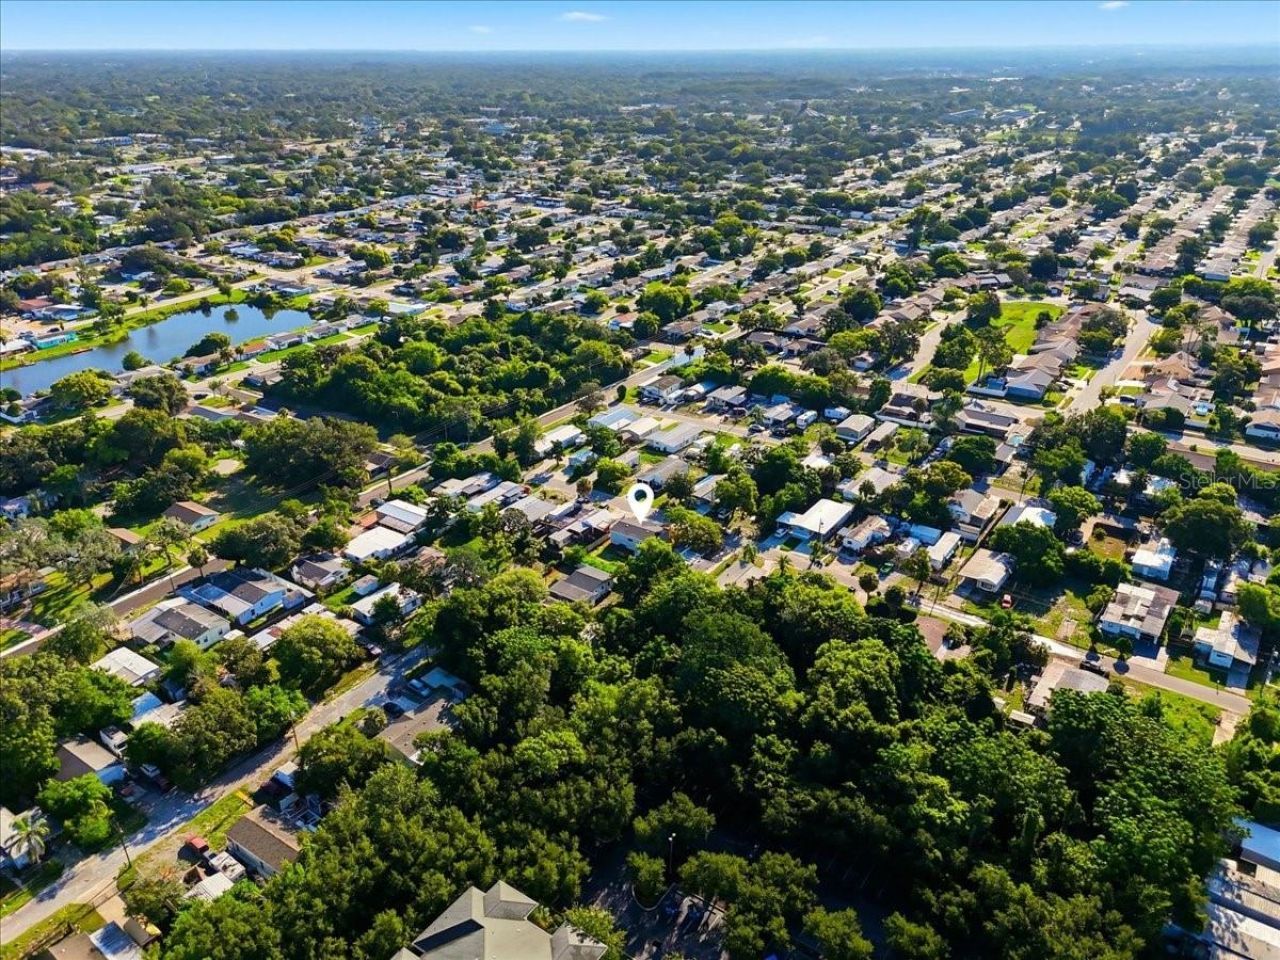
Neighborhood Information

Neighborhood Map

Neighborhood Hero

Neighborhood Highlights

Neighborhood Characteristics

Neighborhood Market Trend

Neighborhood Schools

Courtesy of

Agency Name: J&T PROPERTY SOLUTIONS GROUP LLC
Agency Contact: 863-440-3603
Agent Name: Jennifer Daniell

agent picture

Presented by

Agent Name: Jackie Barber
Agent Phone:
Agency Title: The Keyes Company
Request Info

IDX logo

Jackie Barber
keyes.com
Agent Cell:
561.596.1005
Office Phone:
561.746.2436

Mortgage Calculator

%
years/fixed
yearly
yearly (est.)

Estimated Payment

$ 1,156.17 Principal & Interest $1,060.59 Property Tax $32.58 Homeowner's Insurance $63.00
Mortgage Logo

Login to My Keyes Account

Pixel